
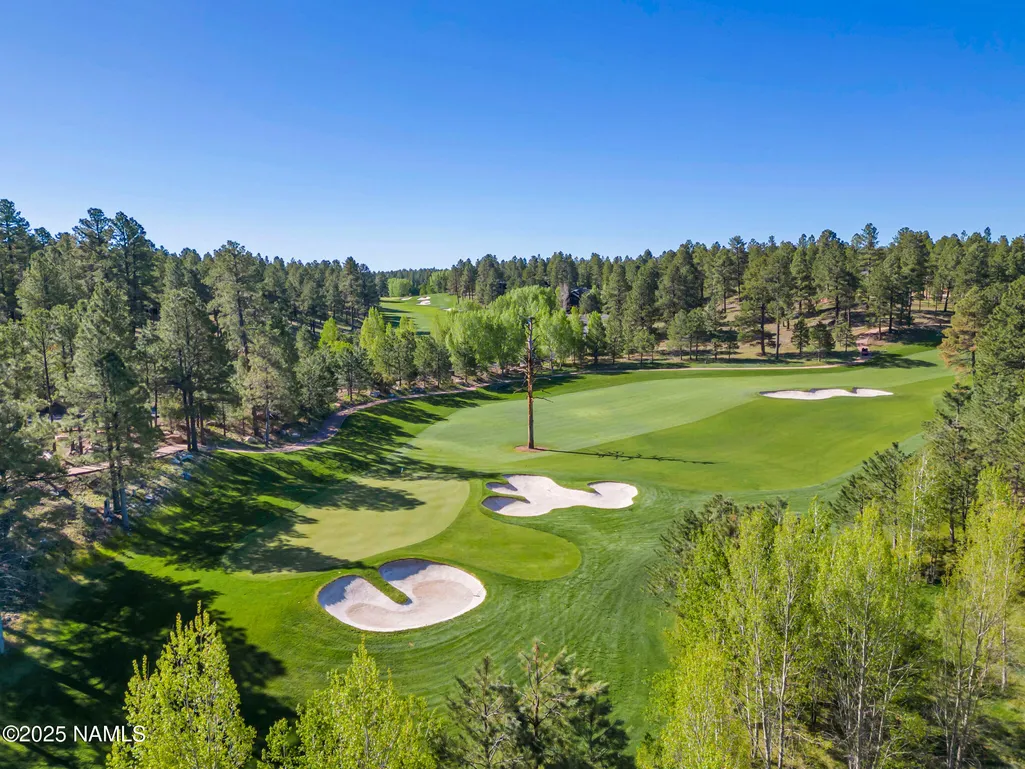
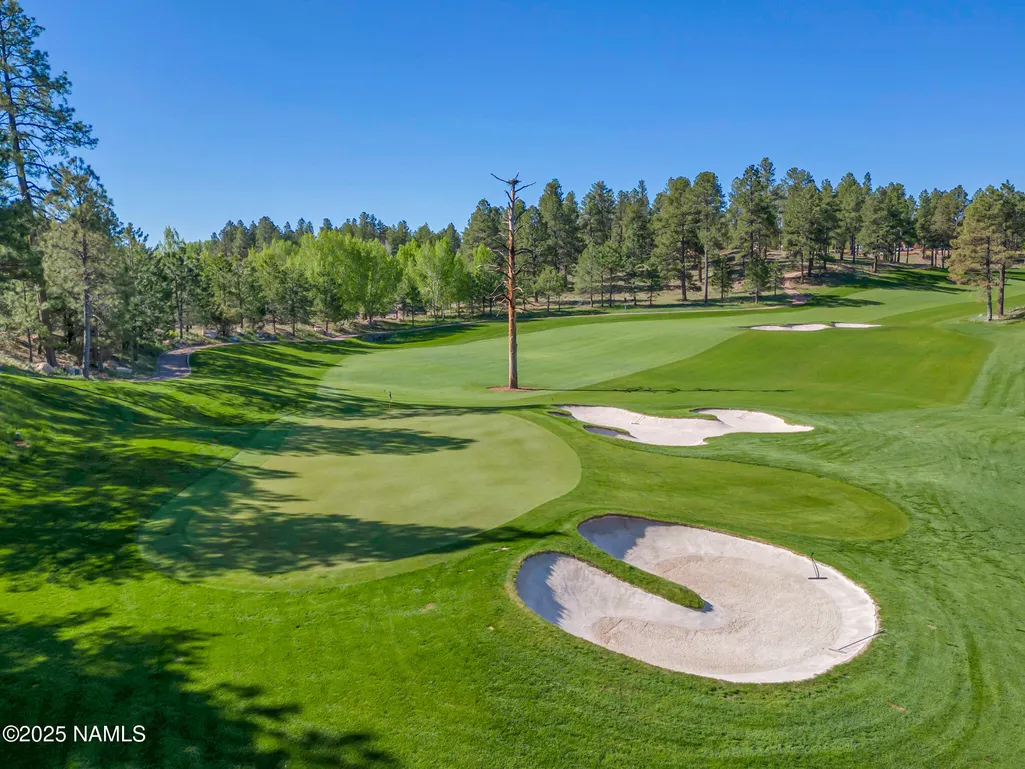
Views - Golf Course - Primary on Main











Address
3345 S Ghost Tree Drive, Flagstaff, AZ
Price
$ 4,158,000
Property Attributes
- MLS#202582
- TypeSingle Family
- Listing Status Active
- CountyCoconino
- CityFlagstaff
- AreaPine Canyon
- NeighborhoodPine Canyon
- Zip86005
- StyleSingle Family Residence
- Year Built2027
- Taxes$ 4061
- Price$ 4,158,000
- Bedrooms3
- Full Bathrooms4
- Half Bathrooms0
- Sqr Footage3545
- Lot Size0.26 Acres
Data Source:
Northern Arizona Association of REALTORS® (NAAR)
Property Description
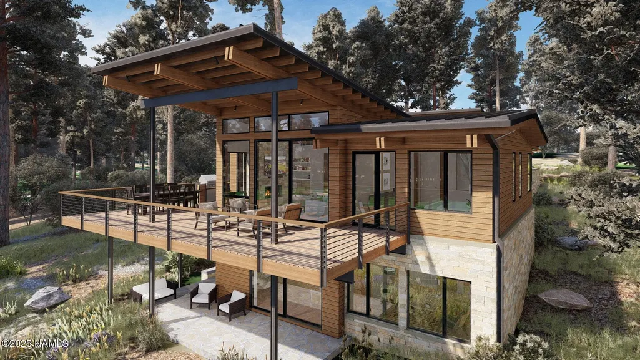
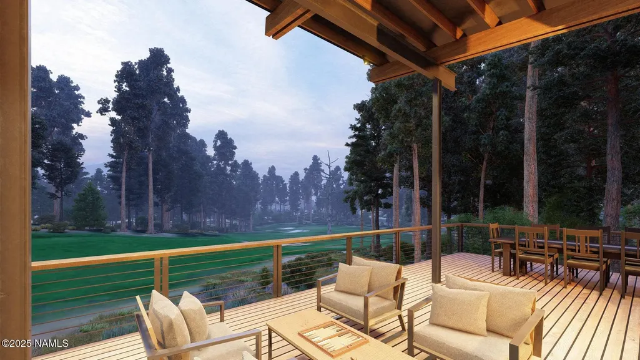
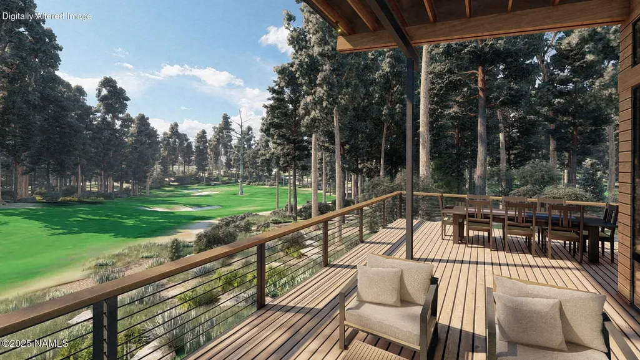
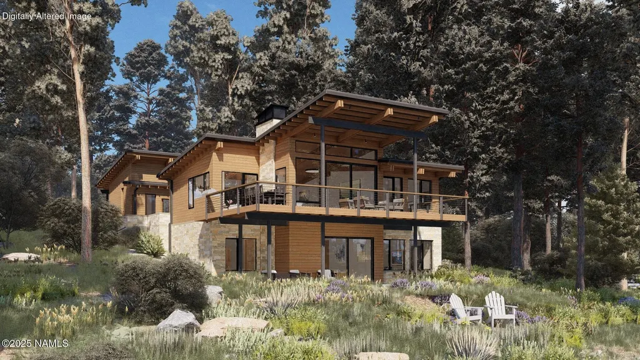
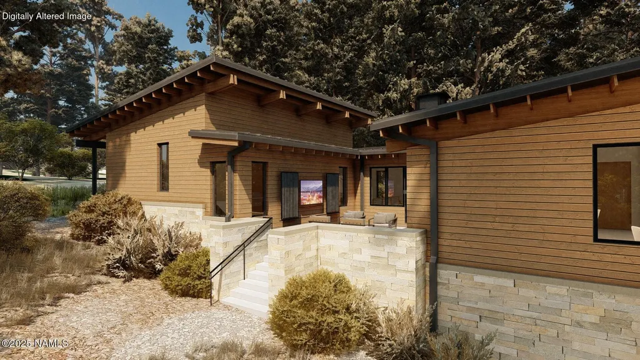
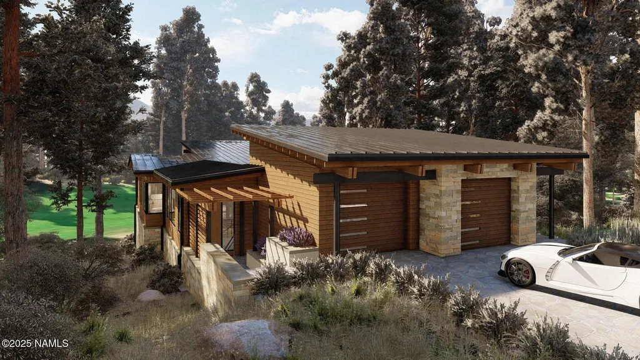
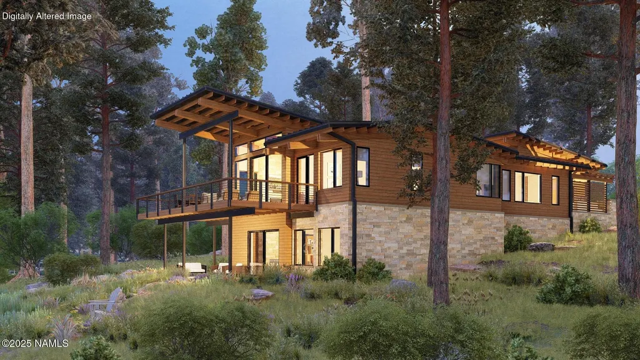
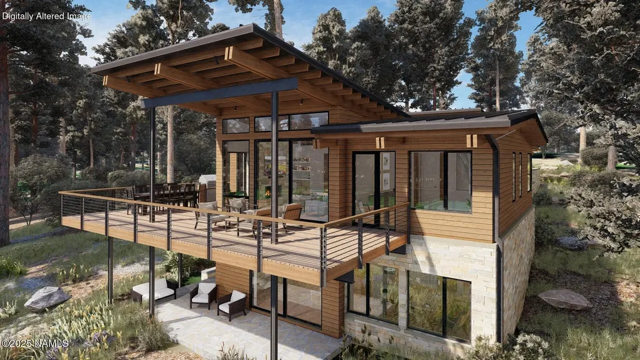
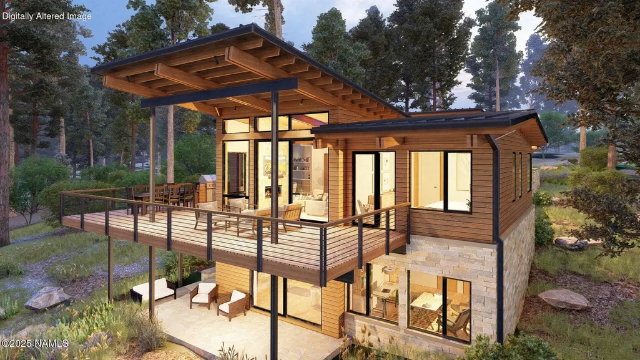
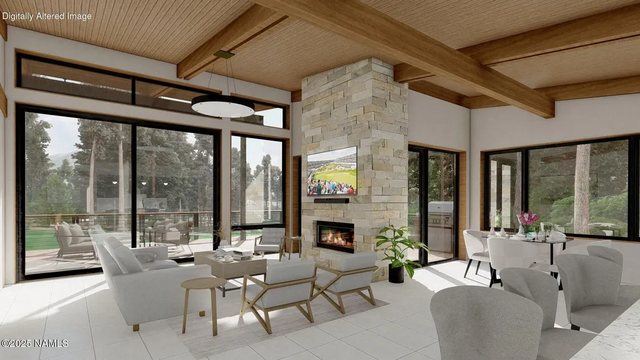
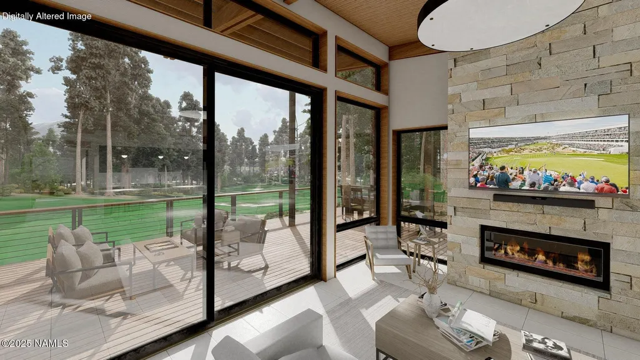
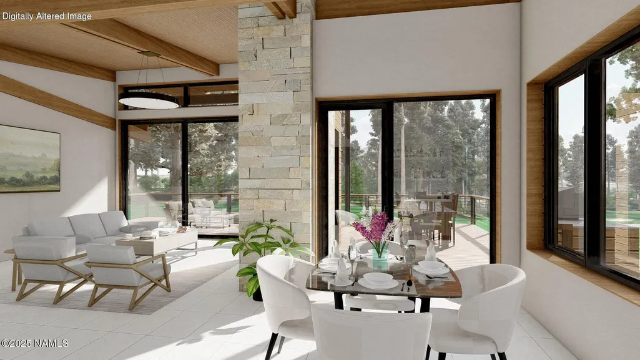
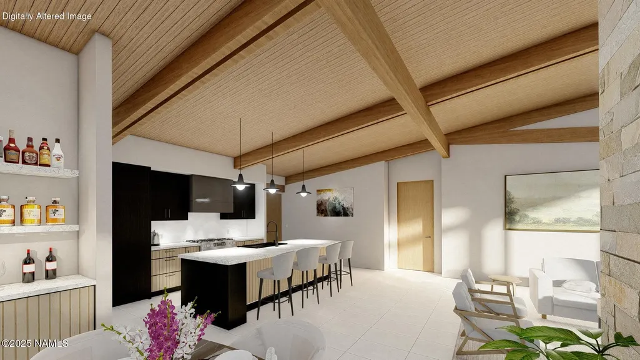
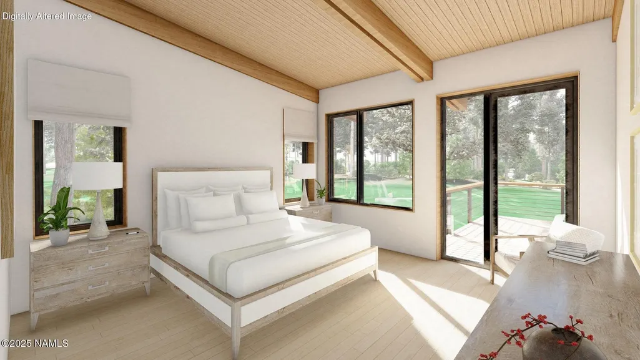
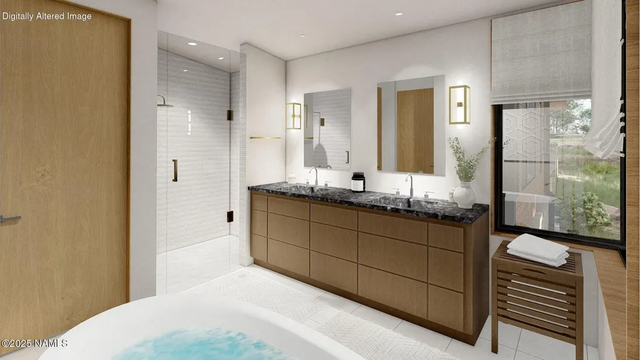
The Ascend Floor Plan measures 3,545 total livable sqft. The main level features the kitchen, dining area, and living room flowing seamlessly together. The primary bedroom is located off the main living areas and includes a walking closet, private exit to the back deck, and a luxurious bath with dual vanities, soaker tub and separate shower. The lower level includes 2 additional en-suite bedrooms, an additional family room, laundry room an an additional expansive patio. This floorplan offers an architectural option for an upper-level 4th bedroom. This floor plan provides you with an enormous total of 1,700 sq ft for the outdoor living terrace and deck spaces. You truly have the ability to make this home uniquely yours with design and finish selections that fit your taste and lifestyle.
| Price History | |
|---|---|
| 4/3/2026 | Listed $4,158,000 |
General Features
| Utilities | Phone Available,Electricity Available,Natural Gas Available |
|---|---|
| Possession | Close Of Escrow |
| Topography | Sloped |
| Property Subtype | Single Family Residence |
| Tax Year | 2024 |
| County | Coconino |
| Property Type | Residential |
| Status | Active |
| Directions | Take I-17 North to Lake Mary Road exit. Go East to J.W. Powell Blvd. and turn North. Sales Center is on the right hand side. |
| City | Flagstaff |
| MLS Area | 220 - Pine Canyon |
| Lot Size Units | Acres |
| Lot Size Square Feet | 11326 |
| Tax Annual Amount | 4061.02 |
| MLS Area Minor | 220 - Pine Canyon |
| Standard Status | Active |
| Legal Description | Ghost Tree at Pine Canyon Being Tract 23 of The Estates at Pine Canyon, Unit I, Lot 5 |
| Subdivision Name | Pine Canyon |
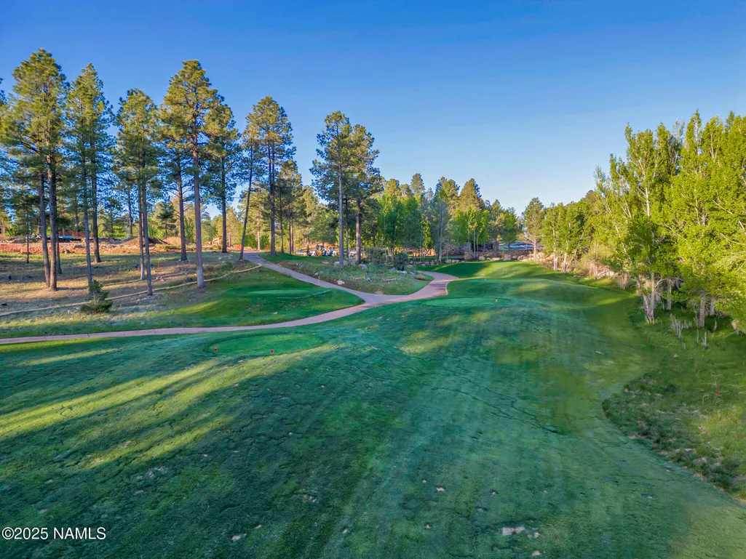
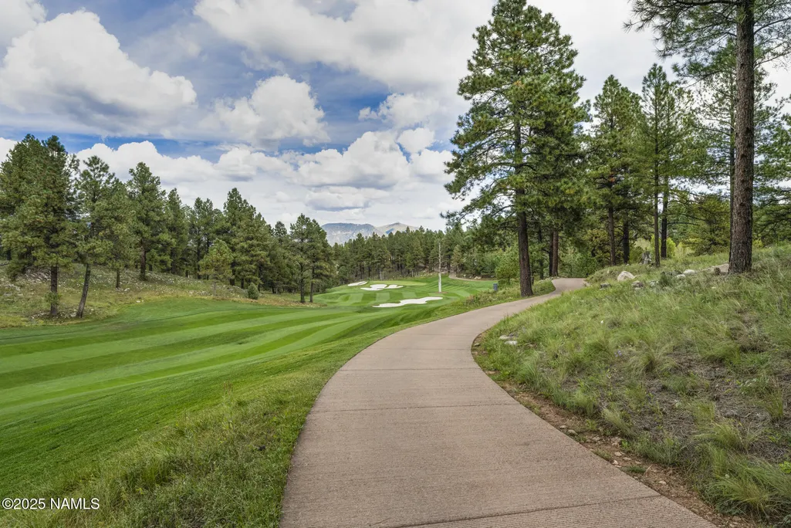
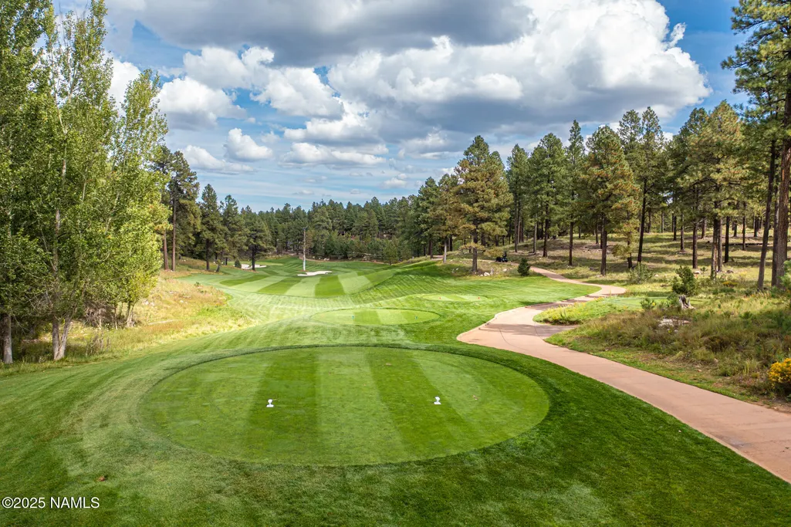
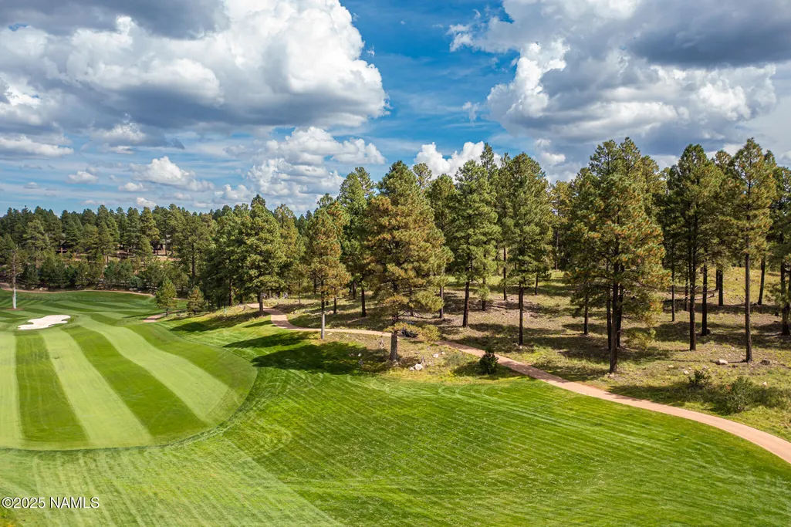
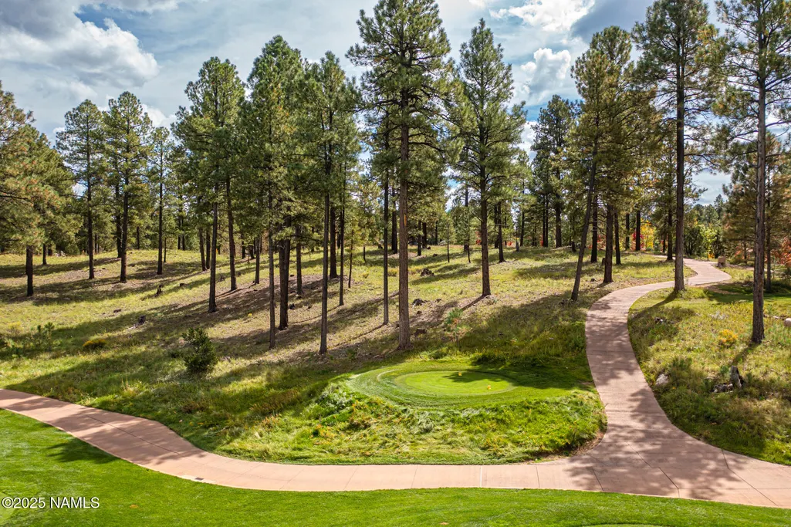
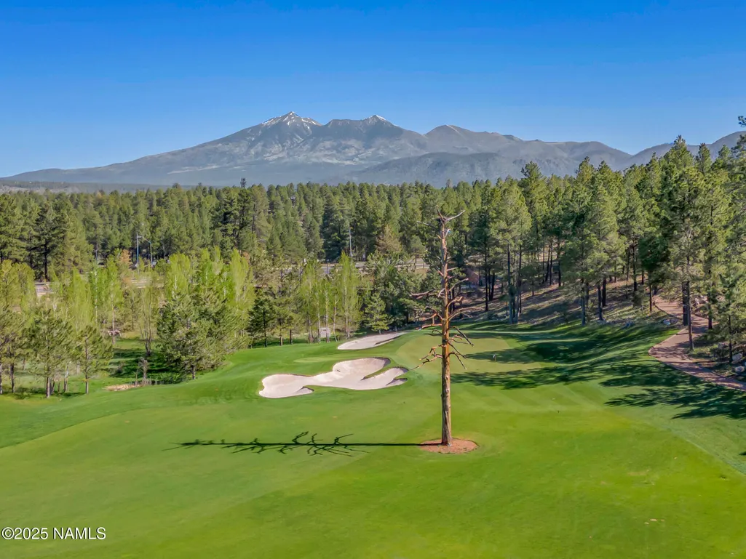
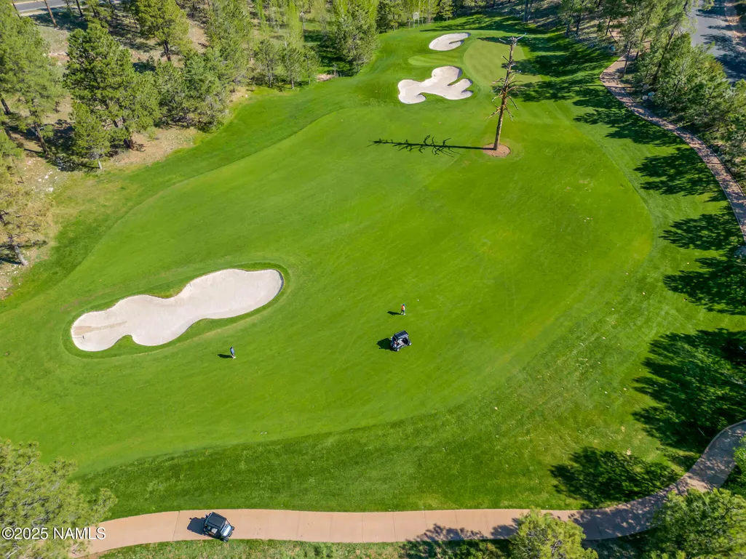
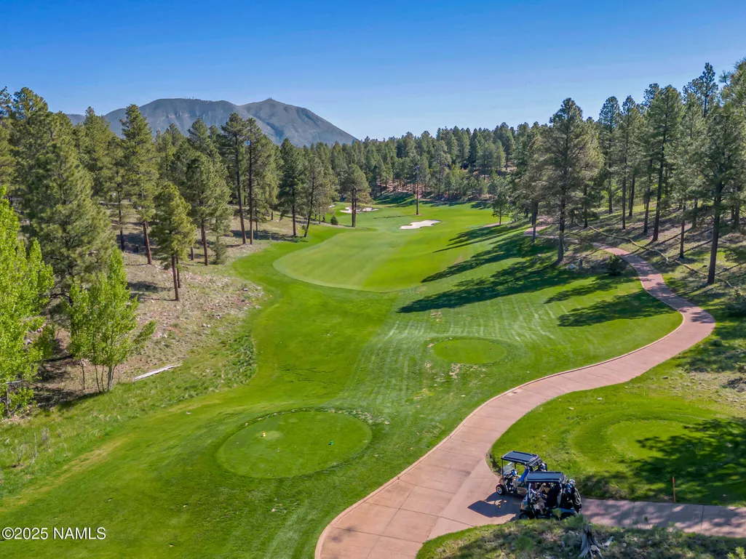
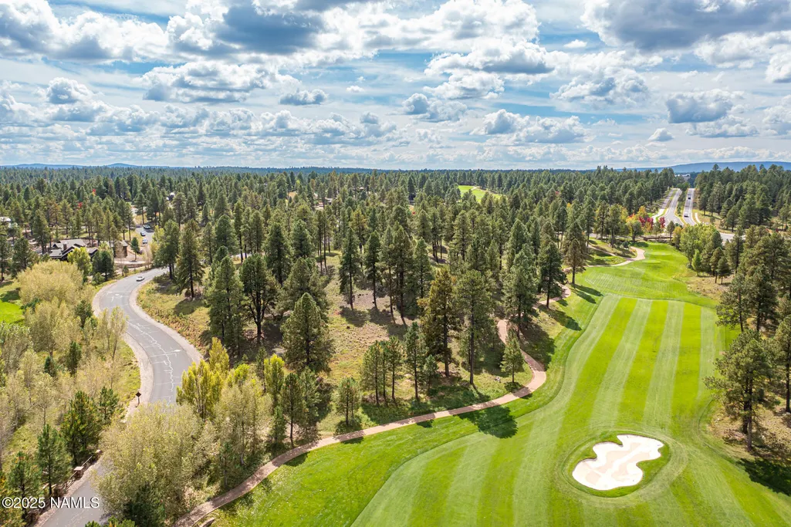
| View | Golf Course,Panoramic |
| Association Name | PC Village Master Association |
| Heating | Natural Gas,Forced Air,Other,Zoned |
| Appliances | Gas Range |
| Garage Spaces | 2 |
| Patio/Porch Features | Covered Patio,Deck,Patio |
| Year Built | 2027 |
| Levels | Multi/Split |
| HOA | true |
| Attached Garage | true |
| Builder Name | Symmetry Homes |
| Year Built Source | Owner |
| Security Features | Smoke Detector(s),Fire Sprinkler System,Security System |
| HOA Fee | 870 |
| Cooling | Central Air |
| Assoc Fee Paid Per | Quarterly |
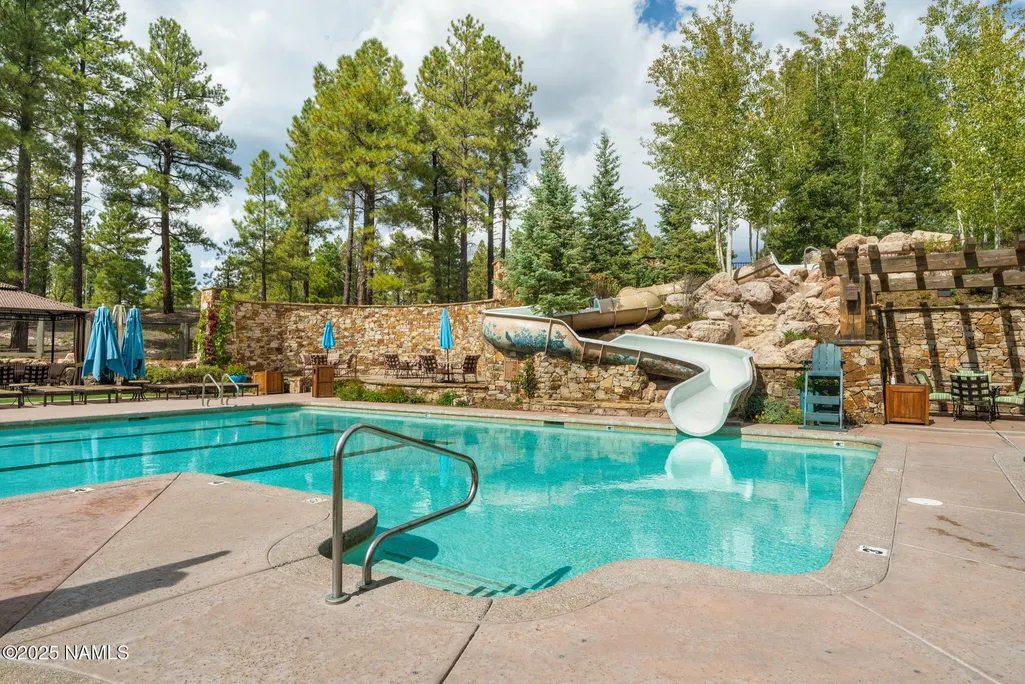
| Association Amenities | Trail(s),Playground |
Interior Features
| Total Baths | 4 |
|---|---|
| Interior Amenities | Eat-in Kitchen,Kitchen Island,Pantry,Breakfast Bar |
| Basement | Walk-Out Access |
| Flooring | Carpet,Ceramic Tile,Wood,Other |
| Fireplace Features | Gas Starter,Gas |
| Heating Y/N | true |
| Window Features | Double Pane Windows,Wood Frames |
| Laundry Features | Separate Room |
| Total Bedrooms | 3 |
| Kitchen Island | true |
| Walk-in Pantry | true |
| Air Conditioning Y/N | true |
| Total Fireplaces | 1 |
Exterior Features
| Lot Size Area | 0.26 |
|---|---|
| Lot Size Acres | 0.26 |
| Road Surface Type | Paved |
| Building Area Total | 3545 |
| Parking Features | Garage Door Opener |
| Road Responsibility | Private Maintained Road |
| Lot Features | Landscaped |
| Exterior Amenities | Other |
Amenities
- Foreclosure
- Views
- Short Sale
- New Construction
- Adult 55+
- Lease To Own
- No HOA Fees
- Furnished
- Primary On Main
- Air Conditioning
- Seller Finance
- Green
- Fixer Upper
- Horse
- Golf
- Fireplace
- Deck
- Garage
- Basement
- Pool
Property vs Single Family Average in 86005
Price
Taxes
Year Built

 The data relating to real estate for sale on this web site comes in part from the Internet Data Exchange(IDX) of the Sedona Verde Valley Multiple Listing Service.
Real estate listings held by brokerage firms other than this firm are marked with the IDX logo and detailed information about them includes the name of the listing brokers.
Information provided is deemed reliable but not guaranteed. All properties are subject to prior sale, change or withdrawal. The information being provided is for
The data relating to real estate for sale on this web site comes in part from the Internet Data Exchange(IDX) of the Sedona Verde Valley Multiple Listing Service.
Real estate listings held by brokerage firms other than this firm are marked with the IDX logo and detailed information about them includes the name of the listing brokers.
Information provided is deemed reliable but not guaranteed. All properties are subject to prior sale, change or withdrawal. The information being provided is for
 Northern Arizona Association of REALTORS® All information deemed reliable but not guaranteed. All properties are subject to prior sale, change or withdrawal. Neither listing broker(s) or information provider(s) shall be responsible for any typographical errors, misinformation, misprints and shall be held totally harmless. Listing(s) information is provided for consumer's personal, non-commercial use and may not be used for any purpose other than to identify prospective properties consumers may
