
Views - Golf Course - Primary on Main
Address
2398 E Del Rae Drive, Flagstaff, AZ
Price
$ 4,895,000
Property Attributes
- MLS#204320
- TypeSingle Family
- Listing Status Active
- CountyCoconino
- CityFlagstaff
- AreaPine Canyon
- NeighborhoodPine Canyon
- Zip86005
- StyleSingle Family Residence
- Year Built2007
- Taxes$ 18853
- Price$ 4,895,000
- Bedrooms5
- Full Bathrooms6
- Half Bathrooms0
- Sqr Footage6669
- Lot Size0.94 Acres
Data Source:
Northern Arizona Association of REALTORS® (NAAR)
Property Description
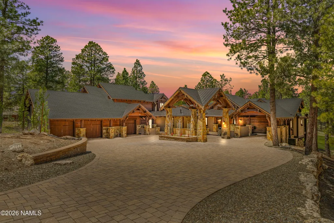
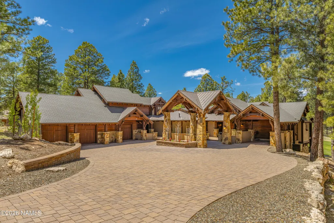
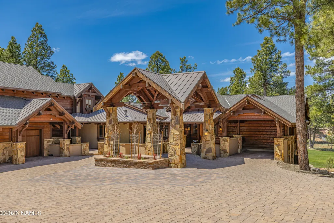
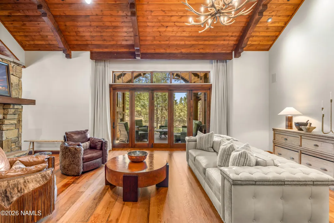
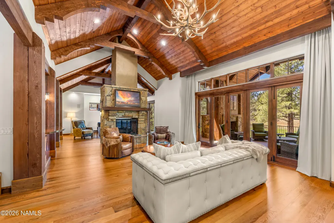
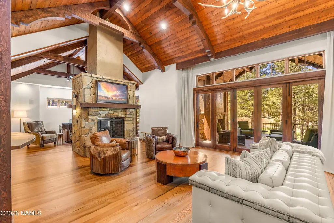
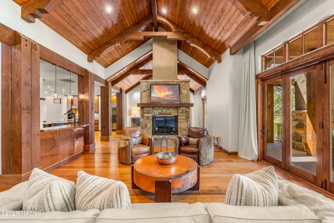
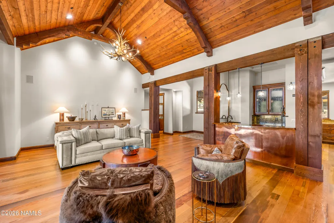
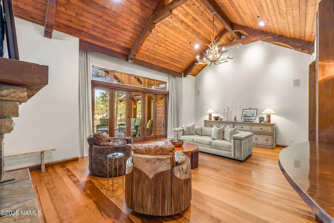
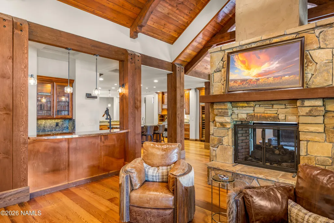
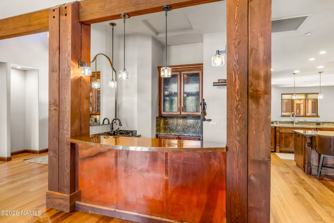
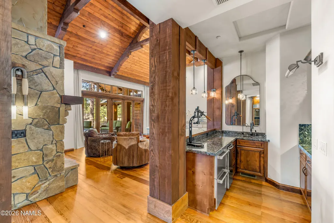
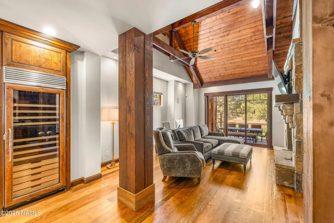
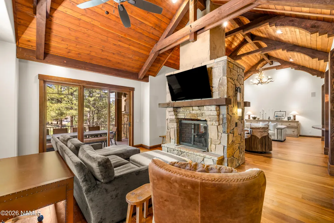
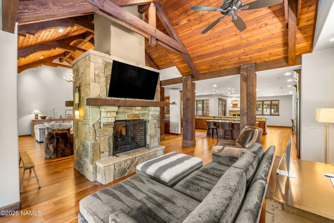
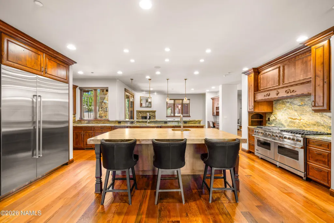
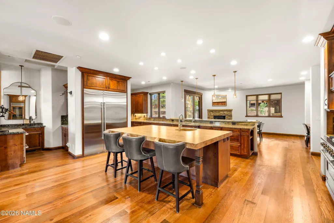
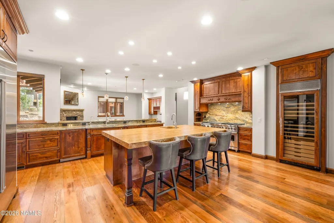
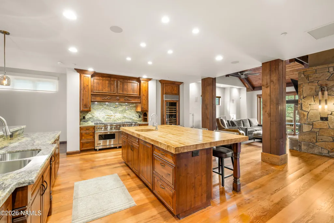
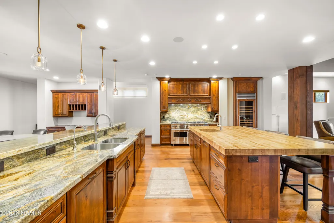
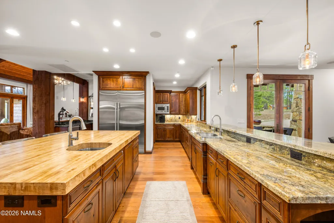
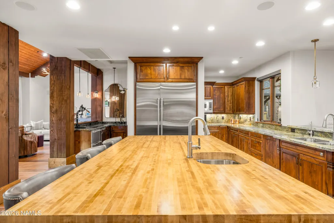
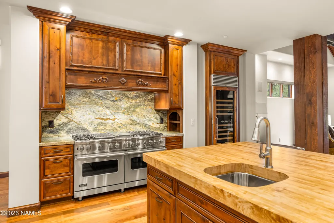
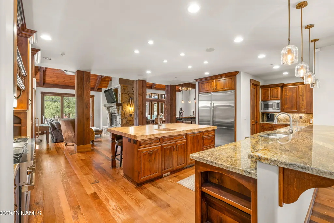
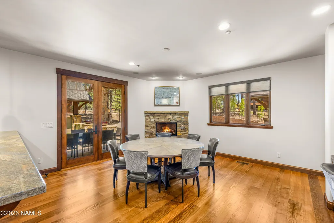
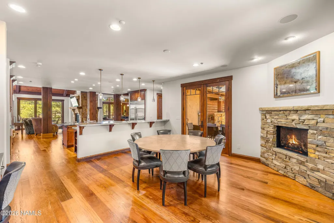
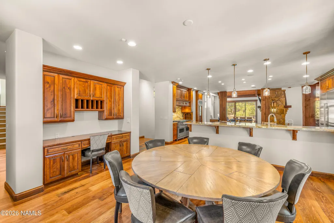
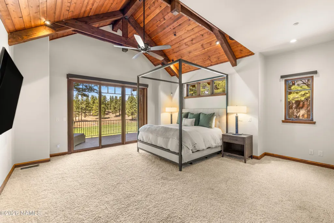
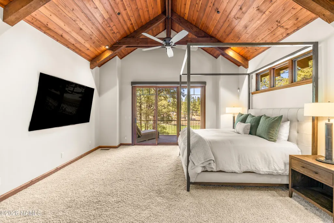
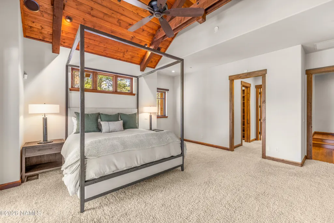
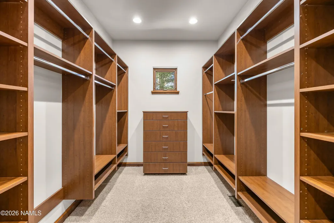
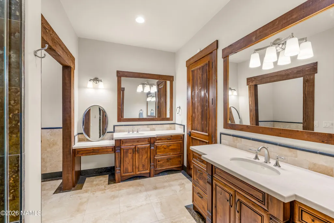
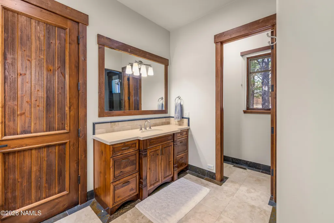
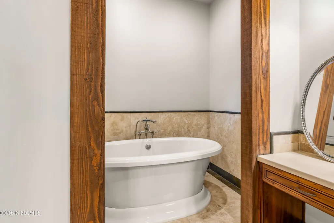
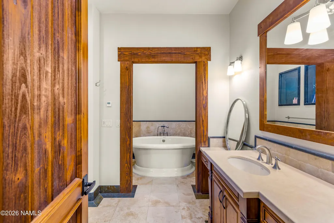
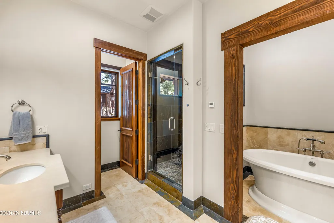
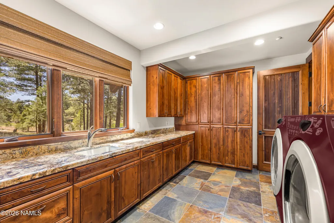
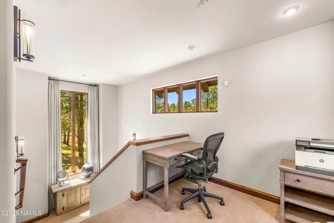
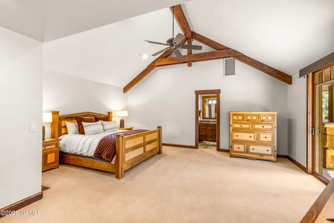
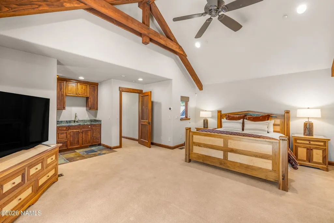
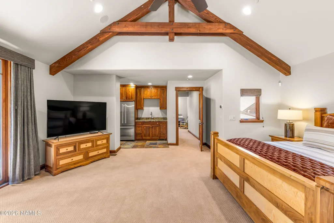
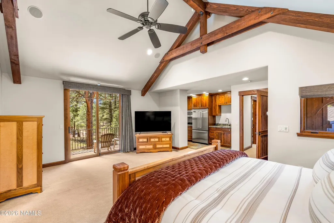
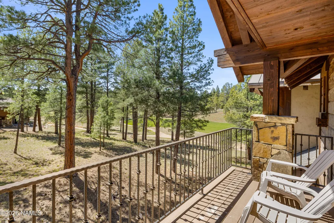
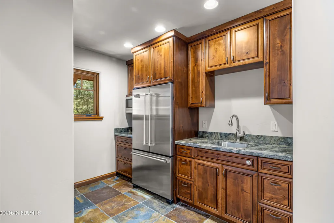
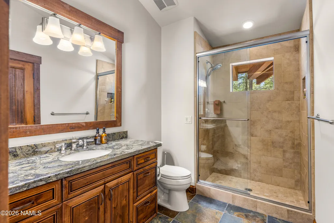
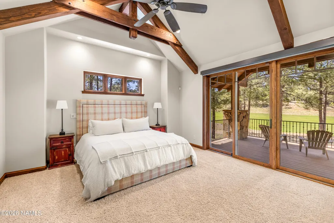
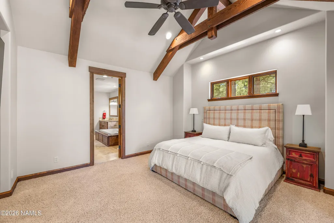
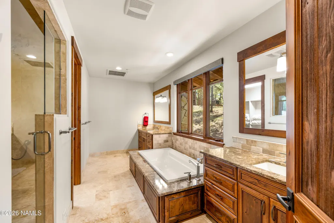
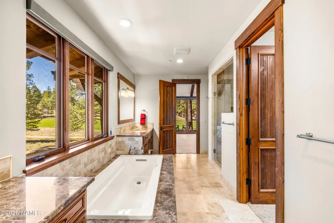
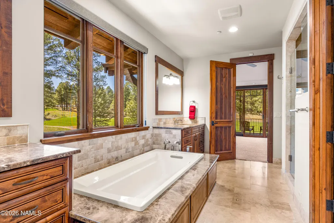
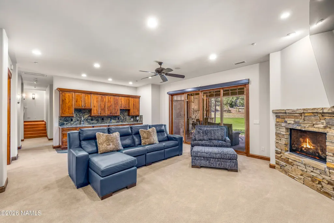
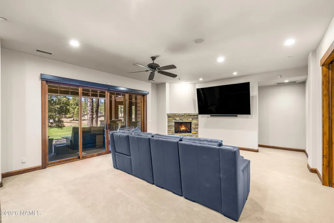
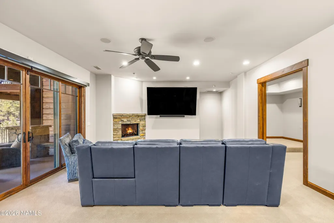
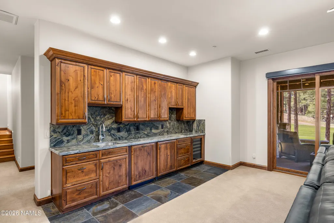
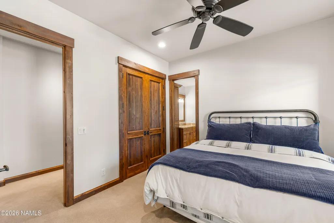
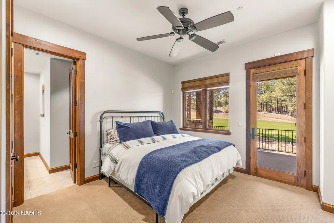
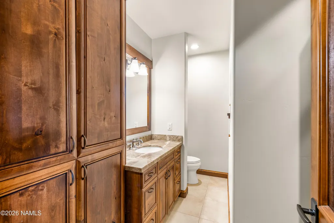
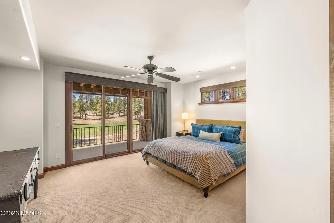
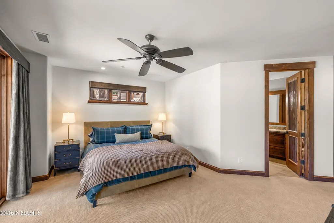
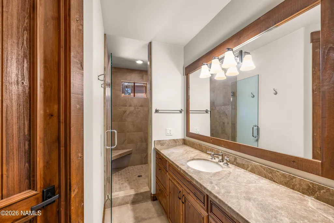
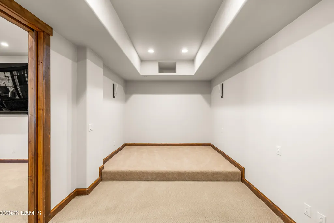
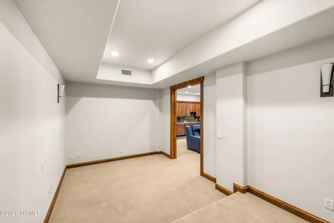
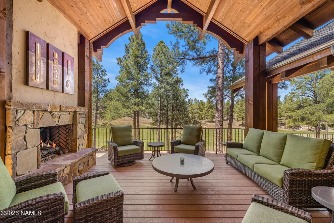
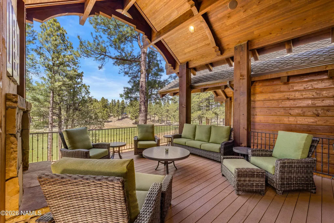
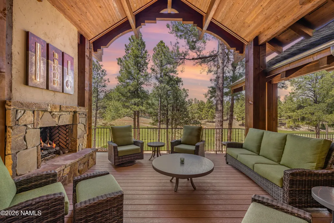
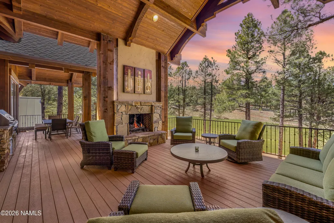
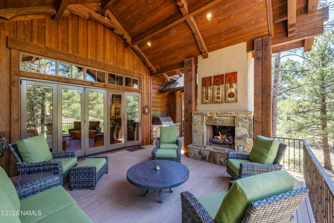
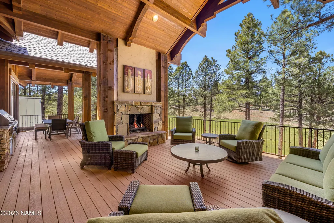
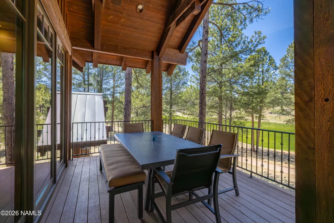
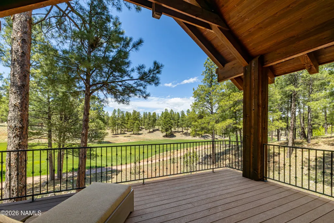
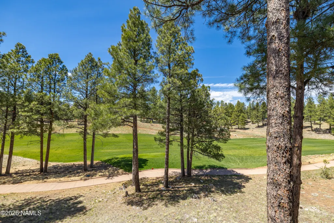
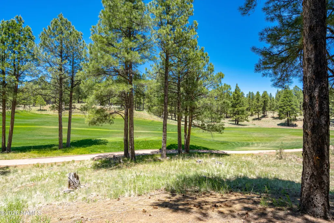
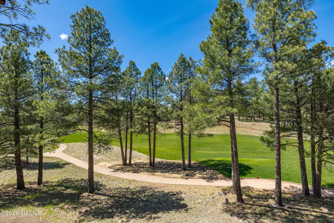
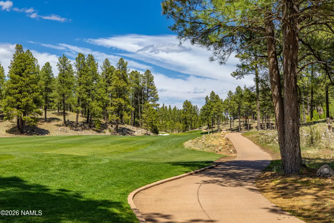
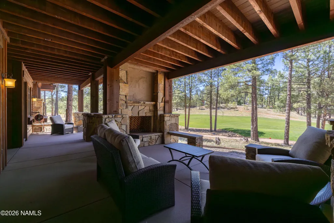
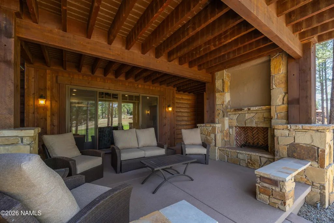
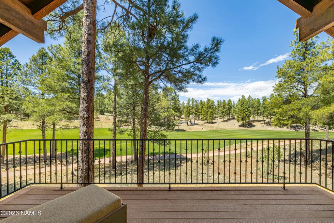
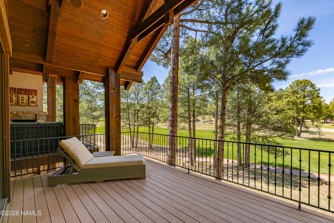
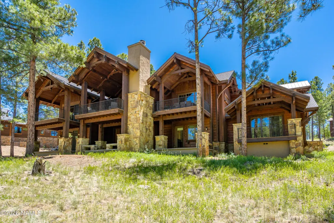
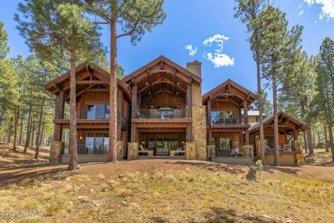
Absolutely fabulous for gathering, entertaining, and multigenerational living, this extraordinary Pine Canyon estate brings together timeless mountain elegance and beautiful craftsmanship. Set on a rare one-acre homesite with sweeping views of the 6th green, this 6,669-square-foot custom home was designed by Scott Wilkinson and built by the renowned Builder's Showcase with privacy and grand-scale living in mind. Arrive beneath the graceful porte-cochère and enter the impressive greatroom that opens to panoramic golf course views. Beamed ceilings, rich architectural details, an artfully designed bar and effortless indoor-outdoor living are elegant enough for a formal evening with friends, yet comfortable and inviting enough for family and long stays in the mountains. Whether you are hosting a dinner party or having fun after an afternoon of golf, the layout works beautifully. The chef's kitchen sits perfectly between the formal dining room and the family room, making it easy to cook, host and enjoy time together. Expansive decks extend the living space outdoors, offering peaceful morning coffee, sunset cocktails, and unforgettable evenings overlooking the fairway. The main-level primary suite is a private retreat with quiet deck access and beautiful views in every season. Upstairs, the expansive guest suite with its own deck and kitchenette is like a private residence within the home, ideal for extended family, visiting friends, or multigenerational living. The lower level is made for fun, relaxation, and unforgettable time together. A spacious family room with a bar and stunning golf course views gives everyone room to relax, watch the game, and simply enjoy being together. Three additional ensuite bedrooms, each with golf course views, offer exceptional privacy and comfort for family and guests. The theatre room adds another layer of enjoyment, creating the perfect place for movie nights, sleepovers, and evenings after a full day in Pine Canyon. Rare in scale, rich in character, and beautifully suited for entertaining, this Pine Canyon legacy estate is more than a luxury home. It is a place to live beautifully and create the kind of memories that last.
| Price History | |
|---|---|
| 5/1/2026 | Listed $4,999,999 |
| 8/6/2026 | 2$4,895,000 |
General Features
| Utilities | Cable Available,Phone Available,Electricity Available,Natural Gas Available |
|---|---|
| Possession | Close Of Escrow |
| Topography | Sloped |
| Property Subtype | Single Family Residence |
| Tax Year | 2025 |
| County | Coconino |
| Property Type | Residential |
| Status | Active |
| Directions | Clubhouse Circle to Del Rae, Right on Del Rae, home is on left. |
| City | Flagstaff |
| MLS Area | 220 - Pine Canyon |
| Lot Size Units | Acres |
| Lot Size Square Feet | 40905 |
| Tax Annual Amount | 18853 |
| MLS Area Minor | 220 - Pine Canyon |
| Standard Status | Active |
| Legal Description | LOT 207 ESTATES AT PINE CANYON UNIT 2 |
| Subdivision Name | Pine Canyon |
| View | Mountain(s),Forest,Golf Course,Panoramic |
| Association Name | HOAMCO |
| Heating | Natural Gas,Forced Air,Electric |
| Appliances | Gas Range |
| Garage Spaces | 3 |
| Patio/Porch Features | Covered Patio,Deck,Patio |
| Year Built | 2007 |
| Levels | Multi/Split |
| HOA | true |
| Attached Garage | true |
| Builder Name | Builder's Showcase |
| Year Built Source | County |
| Security Features | Smoke Detector(s),Fire Sprinkler System,Security System |
| Other Structures | Guest House |
| Virtual Tour | https://www.zillow.com/view-imx/7fa557ea-e298-4f18-9840-54629b2e22bc?setAttribution=mls&wl=true&initialViewType=pano&utm_source=dashboard |
| HOA Fee | 870 |
| Cooling | Central Air,Ceiling Fan(s) |
| Assoc Fee Paid Per | Quarterly |
| Association Amenities | Trail(s),Tennis Court(s),Golf Course,Clubhouse,Recreation Facilities,Playground |
Interior Features
| Total Baths | 6 |
|---|---|
| Interior Amenities | Central Vacuum,Eat-in Kitchen,Kitchen Island,Pantry,Breakfast Bar |
| Basement | Full |
| Flooring | Carpet,Wood,Other |
| Fireplace Features | Gas |
| Heating Y/N | true |
| Window Features | Double Pane Windows,Wood Frames |
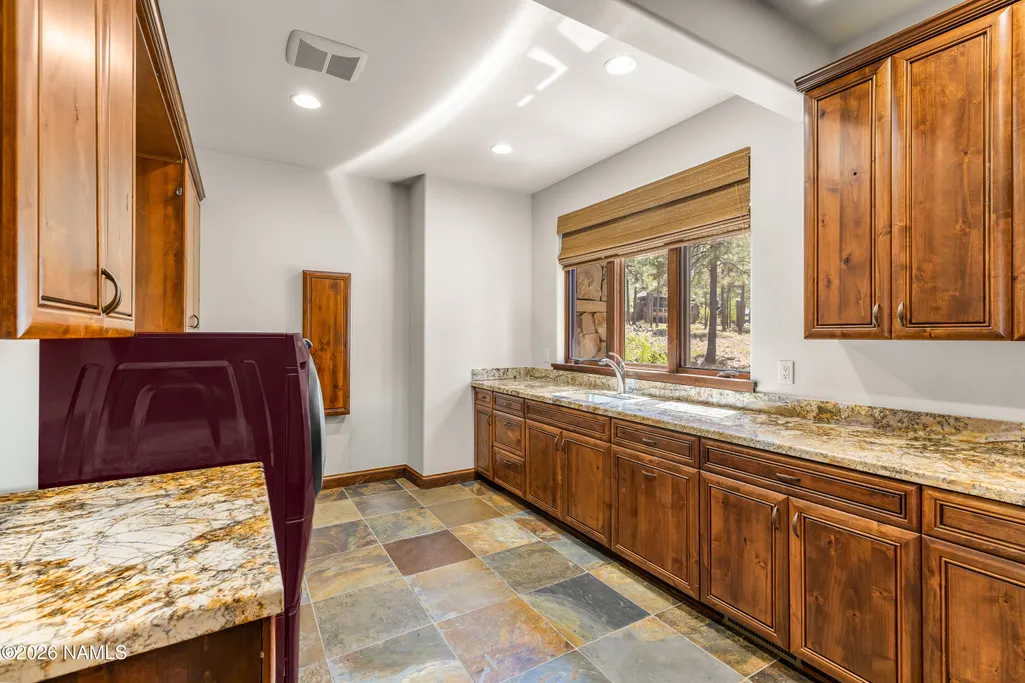
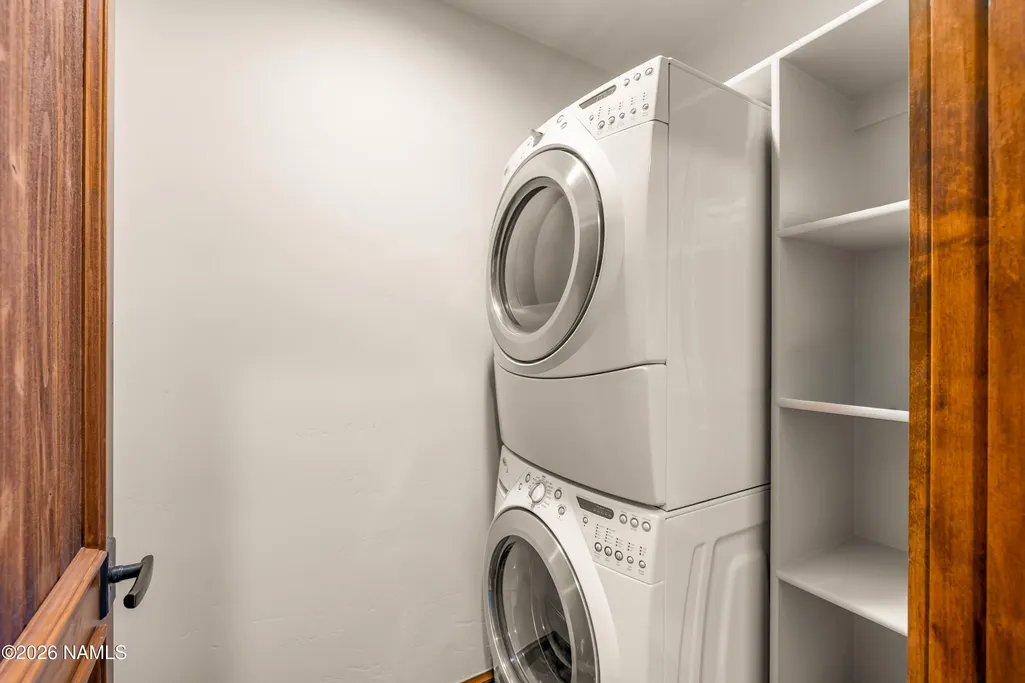
| Laundry Features | Separate Room,Washer/Dryer |
| Total Bedrooms | 5 |
| Pantry | true |
| Kitchen Island | true |
| Walk-in Pantry | true |
| Air Conditioning Y/N | true |
| Total Fireplaces | 5 |
Exterior Features
| Lot Size Area | 0.94 |
|---|---|
| Lot Size Acres | 0.94 |
| Road Surface Type | Paved |
| Building Area Total | 6669 |
| Parking Features | Garage Door Opener |
| Road Responsibility | Private Maintained Road |
| Lot Features | Cul-De-Sac |
| Other Equipment | Satellite Dish |
Amenities
- Foreclosure
- Views
- Short Sale
- New Construction
- Adult 55+
- Lease To Own
- No HOA Fees
- Furnished
- Primary On Main
- Air Conditioning
- Seller Finance
- Green
- Fixer Upper
- Horse
- Golf
- Fireplace
- Deck
- Garage
- Basement
- Pool
Property vs Single Family Average in 86005
Price
Taxes
Year Built

 The data relating to real estate for sale on this web site comes in part from the Internet Data Exchange(IDX) of the Sedona Verde Valley Multiple Listing Service.
Real estate listings held by brokerage firms other than this firm are marked with the IDX logo and detailed information about them includes the name of the listing brokers.
Information provided is deemed reliable but not guaranteed. All properties are subject to prior sale, change or withdrawal. The information being provided is for
The data relating to real estate for sale on this web site comes in part from the Internet Data Exchange(IDX) of the Sedona Verde Valley Multiple Listing Service.
Real estate listings held by brokerage firms other than this firm are marked with the IDX logo and detailed information about them includes the name of the listing brokers.
Information provided is deemed reliable but not guaranteed. All properties are subject to prior sale, change or withdrawal. The information being provided is for
 Northern Arizona Association of REALTORS® All information deemed reliable but not guaranteed. All properties are subject to prior sale, change or withdrawal. Neither listing broker(s) or information provider(s) shall be responsible for any typographical errors, misinformation, misprints and shall be held totally harmless. Listing(s) information is provided for consumer's personal, non-commercial use and may not be used for any purpose other than to identify prospective properties consumers may
